

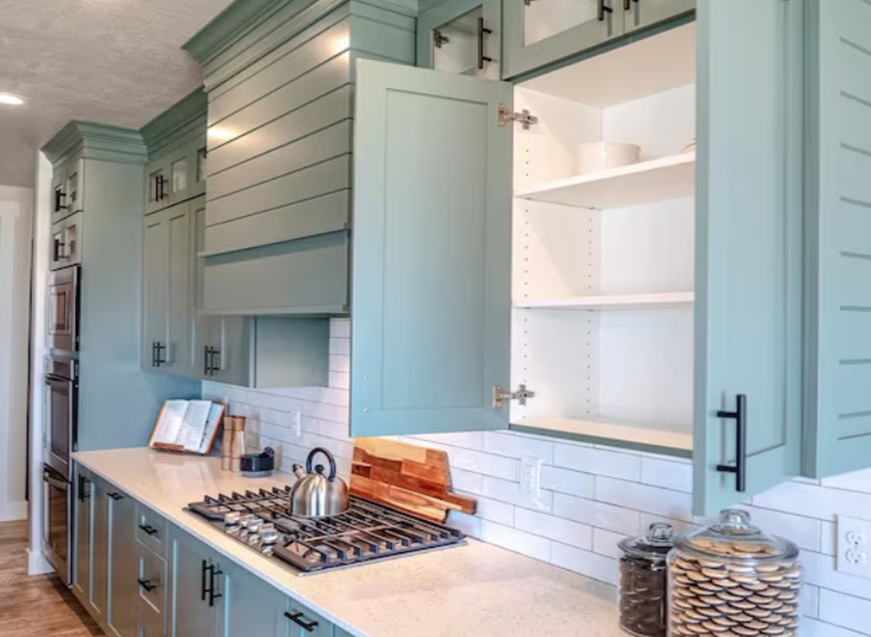
Custom cabinets change how a room feels and works. Not just in kitchens. Entries, baths, laundry rooms, even living rooms benefit when storage finally matches real life. If you’re weighing options and, like, trying not to overthink every hinge, this is your calm, practical guide.
Start with the job you need done
Before finishes and door styles, list what the cabinets must do.
- What lives here day-to-day? Be specific: tall bottles, sheet pans, bulk paper towels, hair tools, pet gear.
- Who uses the space and how often?
- What absolutely needs to be hidden vs displayed?
Now measure the tallest, widest, bulkiest items. Give them real addresses in your layout. This tiny step prevents 80% of regrets.
Materials that make sense
You’ll see a lot of terms. A quick, useful translation:
- Plywood (cabinet-grade): Strong, stable, good screw-holding. A smart default for boxes.
- MDF: Smooth paint surface for doors and panels; keep it dry.
- Solid wood: Great for frames and certain door styles; allow for seasonal movement.
- Thermofoil/laminate: Easy to clean, budget-friendly; avoid high heat zones.
Pick materials by location. Paint-grade MDF doors are lovely in a bath if ventilation is good. In a busy kitchen, plywood boxes with hardwood frames hold up nicely.
Construction details that actually matter
A few markers of durability:
- Full plywood boxes with dado/rabbet or doweled joinery
- Back panels at least ⅜–½ inch (not flimsy hardboard)
- Soft-close, full-extension slides (undermount, 75–100 lb rating)
- Adjustable hinges with six-way alignment (soft-close helps sanity)
- Finished edges on exposed sides (veneer or applied panels)
Open and close samples if you can. Quality sounds… quiet.
Layout: use the whole room, not just the wall
- Go vertical: Take wall cabinets to the ceiling and add a shallow “attic” row for seldom-used items.
- Corners that work: Blind-corner pull systems beat deep, unreachable cubes. In living rooms, consider diagonal corner media cabinets to hide wires.
- Drawers over doors: Pots, pantry, and vanity storage function better in deep drawers with dividers.
- Slim depth zones: 9–12 in. pantries, 6–8 in. bath towers, and toe-kick drawers make odd spaces useful.
- Appliance/tool garages: Pocket or tambour doors hide daily clutter while keeping outlets accessible.
Style and finish without the stress
- Door profiles: Shaker is versatile. Slab reads modern. Bead and ogee trims skew classic. Match to architecture more than trend.
- Paint vs stain: Paint brightens and unifies; stain celebrates grain and is forgiving of dings.
- Sheen: Matte hides fingerprints; satin balances wipeability and warmth; gloss is bold but demanding.
- Hardware: Long, continuous pulls are ergonomic; knobs add character. Test in your hand.
Pick two or three finishes across the whole project for cohesion, then repeat them intentionally.
Lighting: the quiet upgrade
Plan wiring early for:
- Under-cabinet task lights (4000K neutral works in kitchens)
- In-drawer or in-pantry LEDs with door sensors
- Toe-kick night lights in baths and halls
Lighting turns good cabinets into great daily experiences.
Budget where it counts
If numbers feel tight, concentrate spend on:
- Box construction and drawer hardware (longevity)
- Custom pieces that solve real constraints (awkward corners, weird alcoves)
- Finish quality on the most-touched areas (doors, drawer fronts)
Save by using standard interiors where you won’t notice (upper cabinets, utility spaces) and by simplifying door profiles.
Timeline and coordination (the part no one loves)
Custom means lead times. A simple rhythm:
- Design + sign-off: layouts, elevations, finish samples, hardware list
- Field measure: after framing or before countertops if retrofitting
- Build: 4–12 weeks depending on scope
- Install: protect floors, confirm reveals, scribe to walls/ceilings
- Punch list: adjust doors, align gaps, add touch-ups
Book your installer early. Good ones are busy.
Sustainability and care
Low-VOC finishes, CARB-compliant materials, and durable hardware reduce replacements. Day-to-day, use mild cleaners, felt pads under small appliances, and a quick quarterly hinge/slide check. Boring, yes. Effective, also yes.
Common pitfalls (and how to avoid them)
- Guessing clearances: Leave space for appliance doors, faucet swing, and wall reveals.
- Over-customizing interiors: Adjustable shelves + a few targeted inserts beat hyper-specific cubbies.
- Ignoring outlets and vents: Coordinate with trades before boxes are built.
- Too many open shelves: One or two are lovely. Nine are dust.
A simple checklist before you say yes
- Measured your tallest/widest items
- Verified materials, joinery, and hardware specs
- Marked every outlet, vent, and switch on drawings
- Chosen two finishes and one hardware family
- Signed off on elevations and install sequence
Custom cabinets should make everyday tasks easier and the room calmer. If the plan gives everything a clear home, opens smoothly, and looks like it belongs to your house, you’re on the right track. The beauty is real, but the daily function is what you’ll love most.
This post was written by a professional at The French Refinery. The French Refinery specializes in custom kitchen cabinets, bathroom cabinets, and full home cabinetry in Tampa, FL, Clearwater, and St. Petersburg, FL. With over 100 years of combined experience, our team designs, builds, and installs premium custom kitchen cabinets St Petersburg FL, millwork, and casework for homeowners, builders, and remodelers. From kitchens and bathrooms to closets, mudrooms, entertainment centers, and home offices, we create high-quality, handcrafted solutions that elevate your space and bring your vision to life.